
Loading Numax Experience...
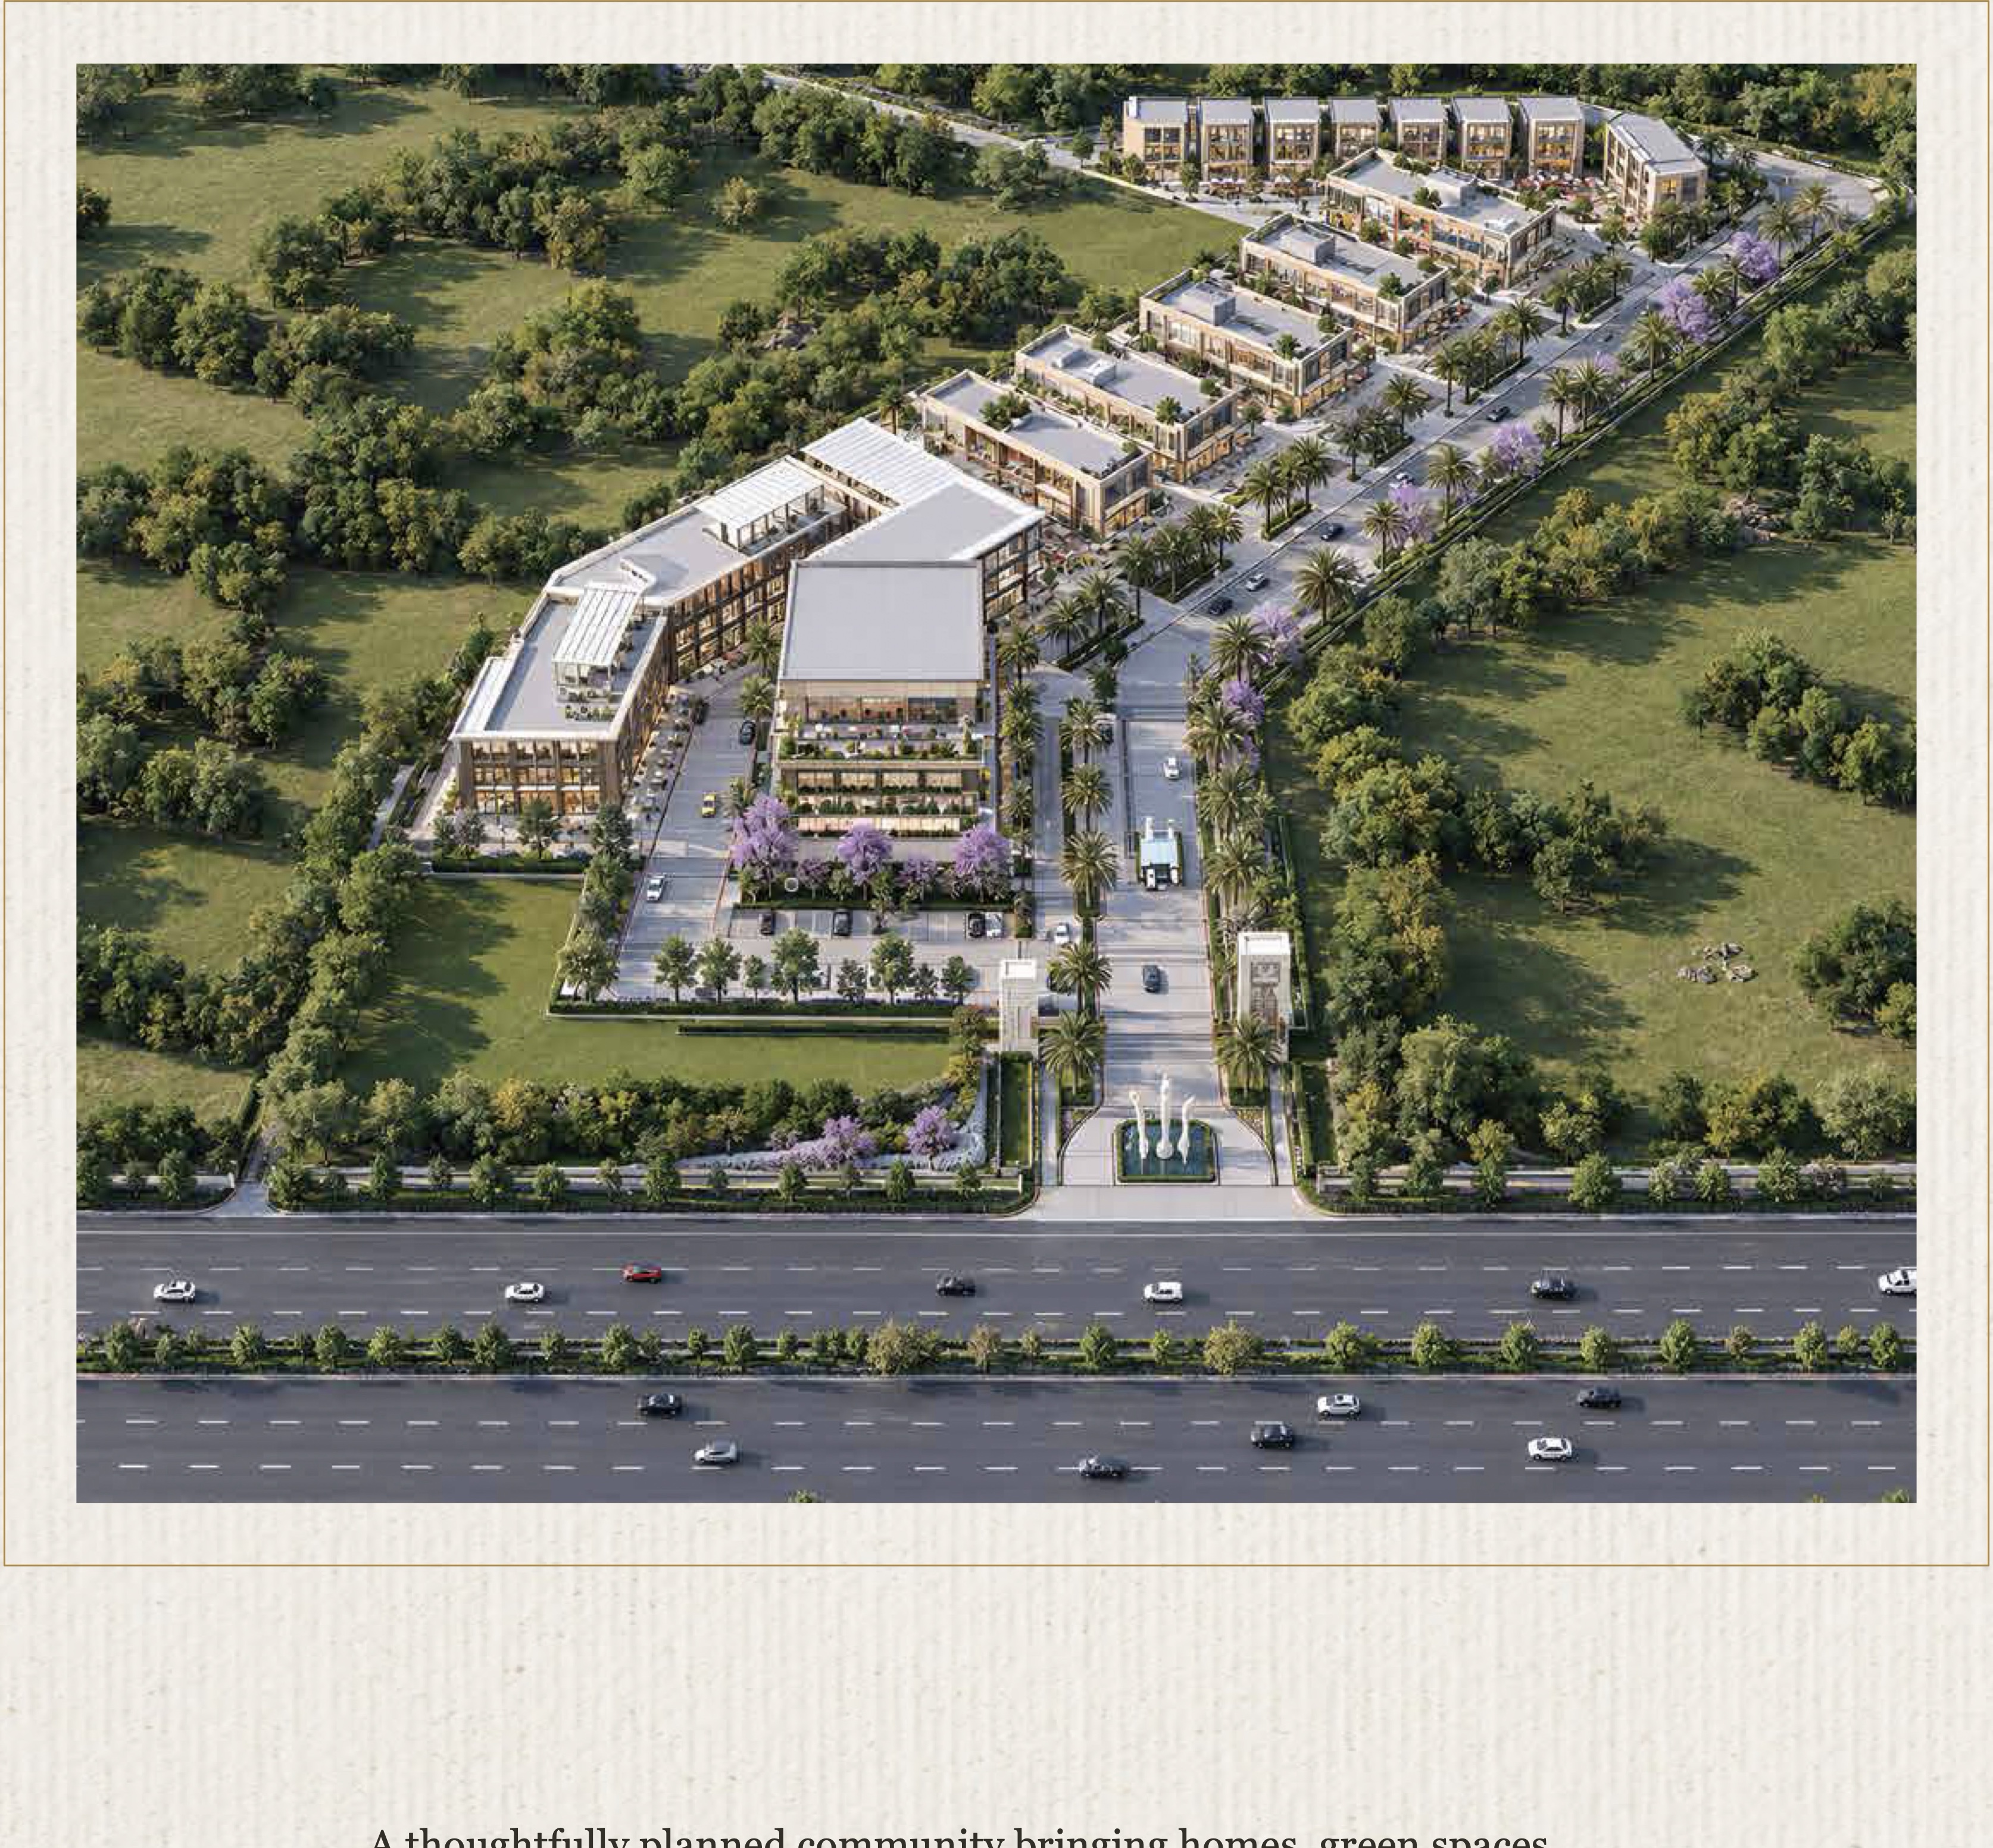
A Township at Muzaffarnagar — Where Your Imagination Comes Alive
Numax City is a landmark 100-acre integrated township in Muzaffarnagar, bringing homes, green spaces, essential infrastructure, and everyday conveniences together under a holistic masterplan.
Approved by the Muzaffarnagar Development Authority (MDA) & UP RERA Approved under the Western Uttar Pradesh High-Tech Township Policy 2023, Numax City combines sustainability, elegance, and progressive urban engineering.
Featuring wide 100 ft arterial avenues, over 1 lac plantations with a central water body, a 1.25 lakh sq. ft. luxury clubhouse, an on-site ISKCON temple, healthcare facility, 5-star hotel, and commercial SCO plots, it establishes an enduring standard of extraordinary living.
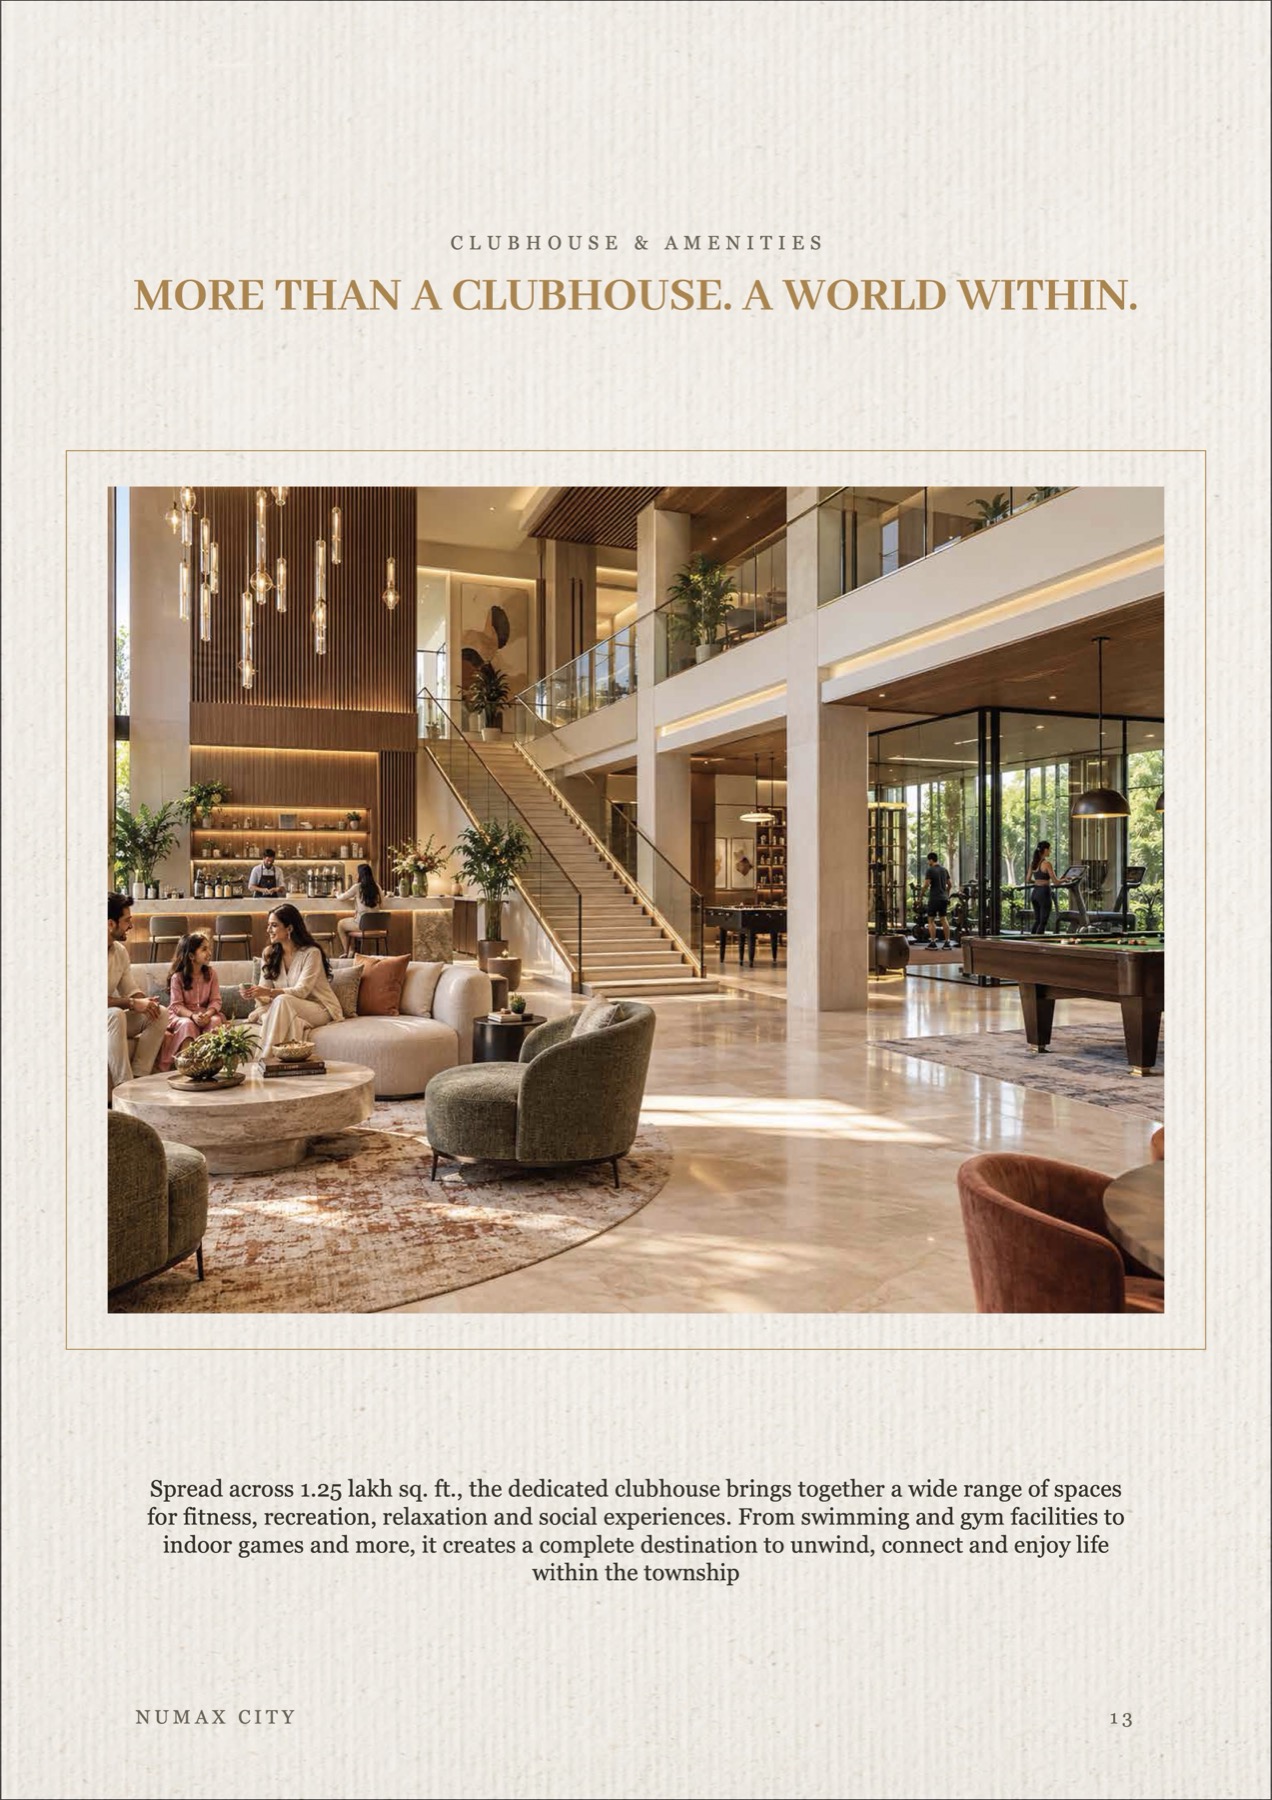
Double-height lobby, lavish lounges, central AC, cafe bar, and indoor games
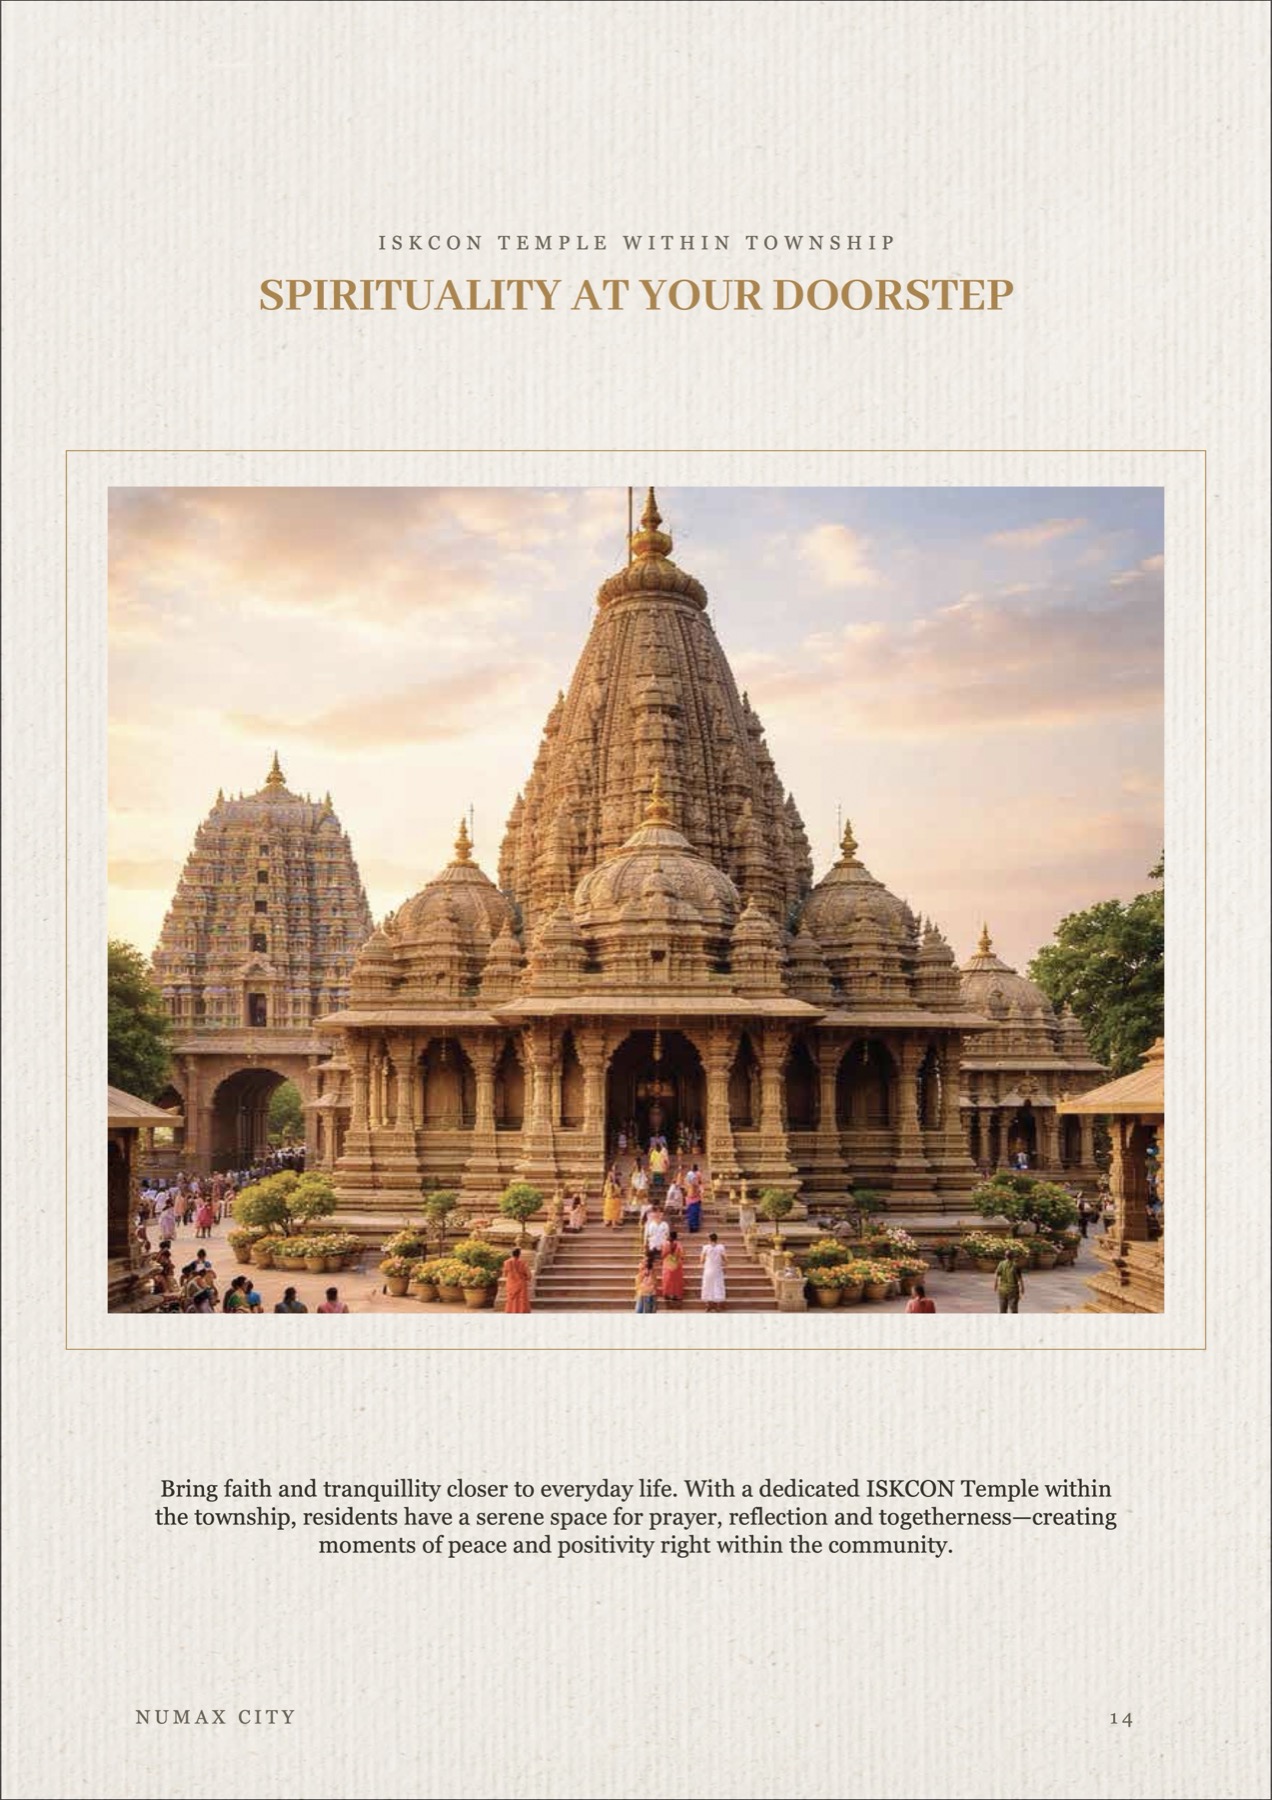
Serene on-campus temple sanctuary for prayer, meditation, and community positivity
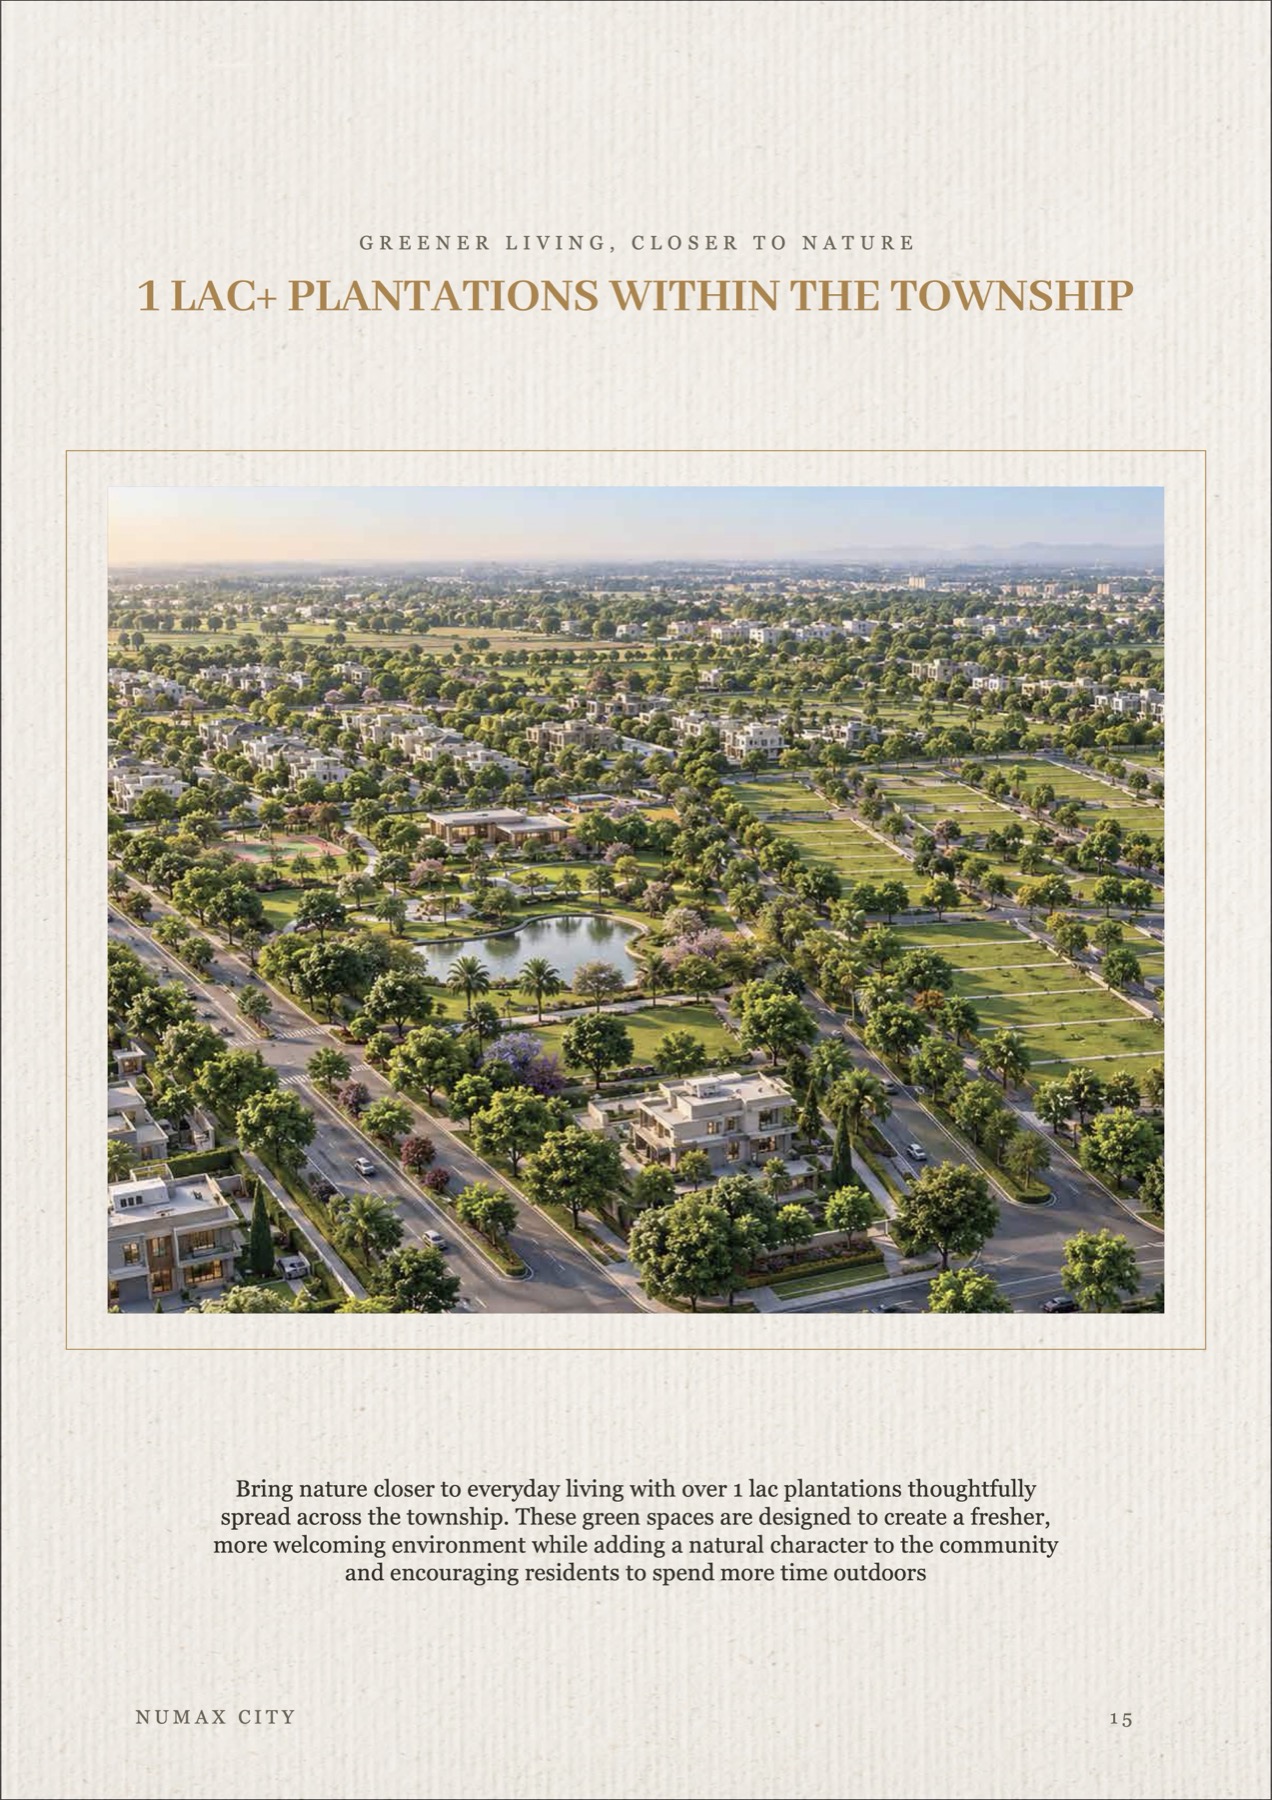
Over 1 lac trees, green parks, walking trails, and natural central water body
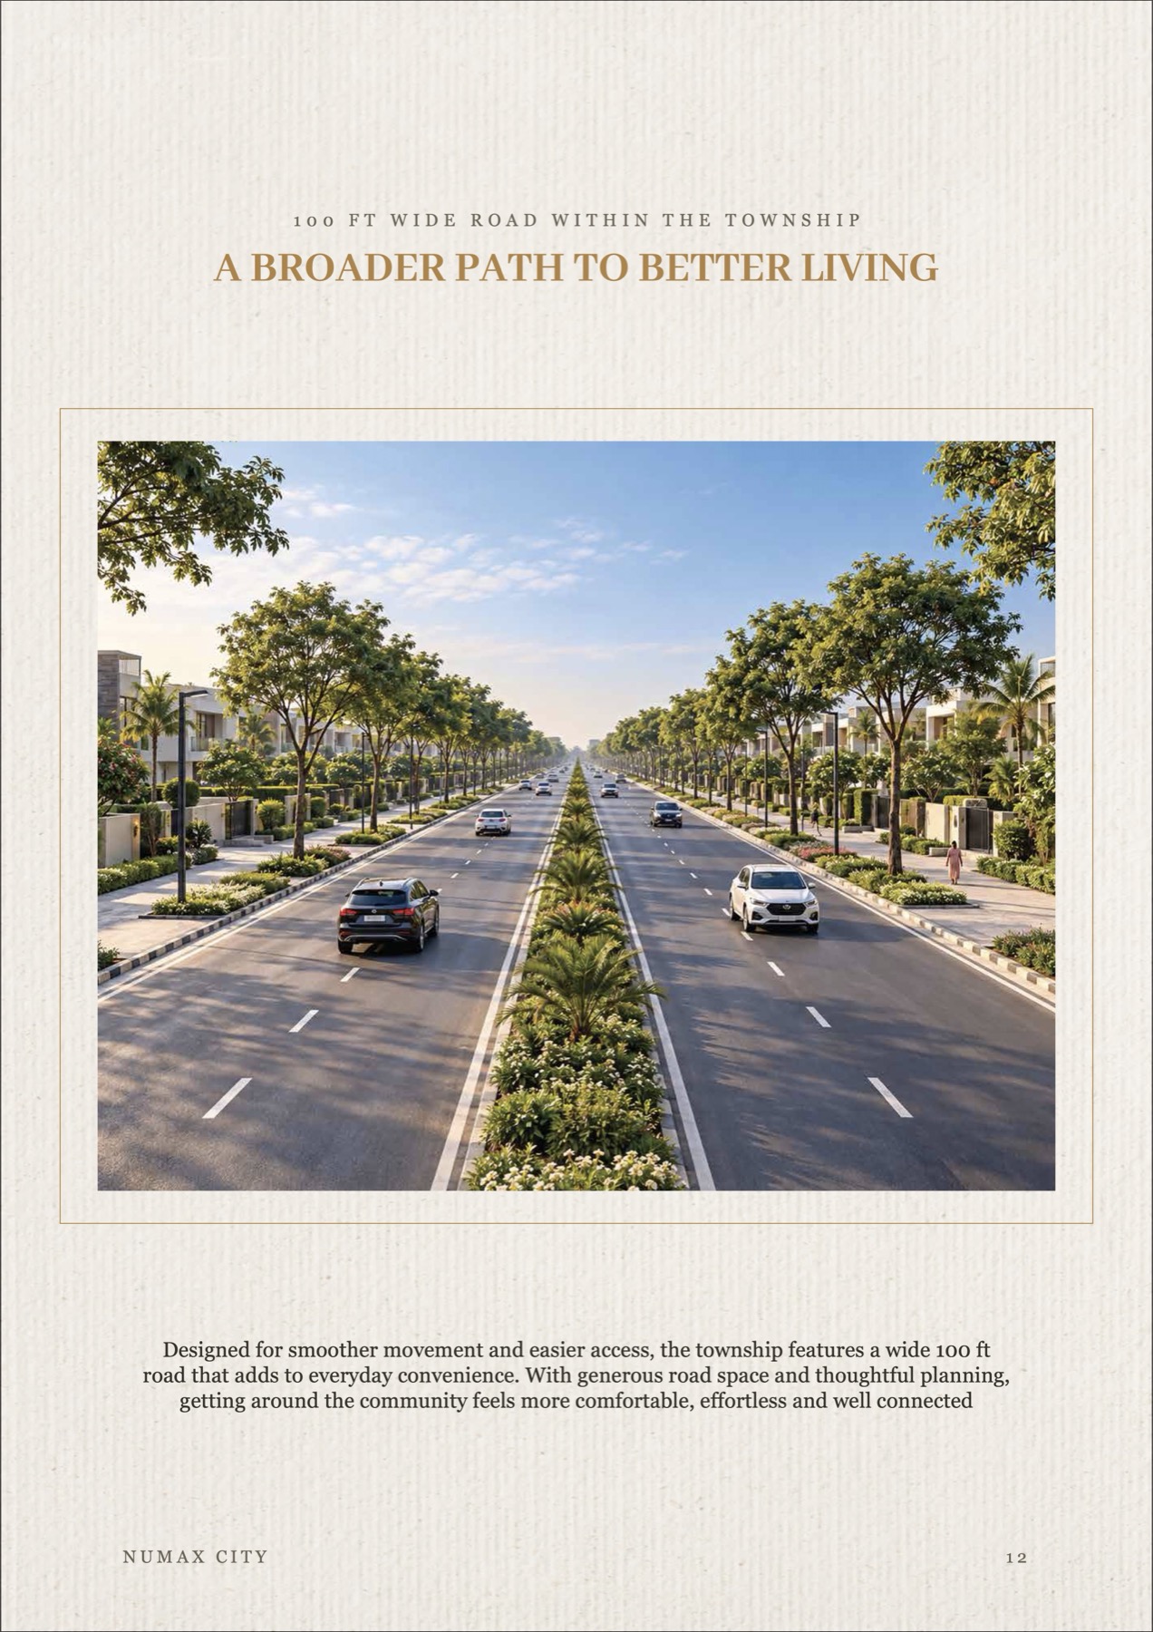
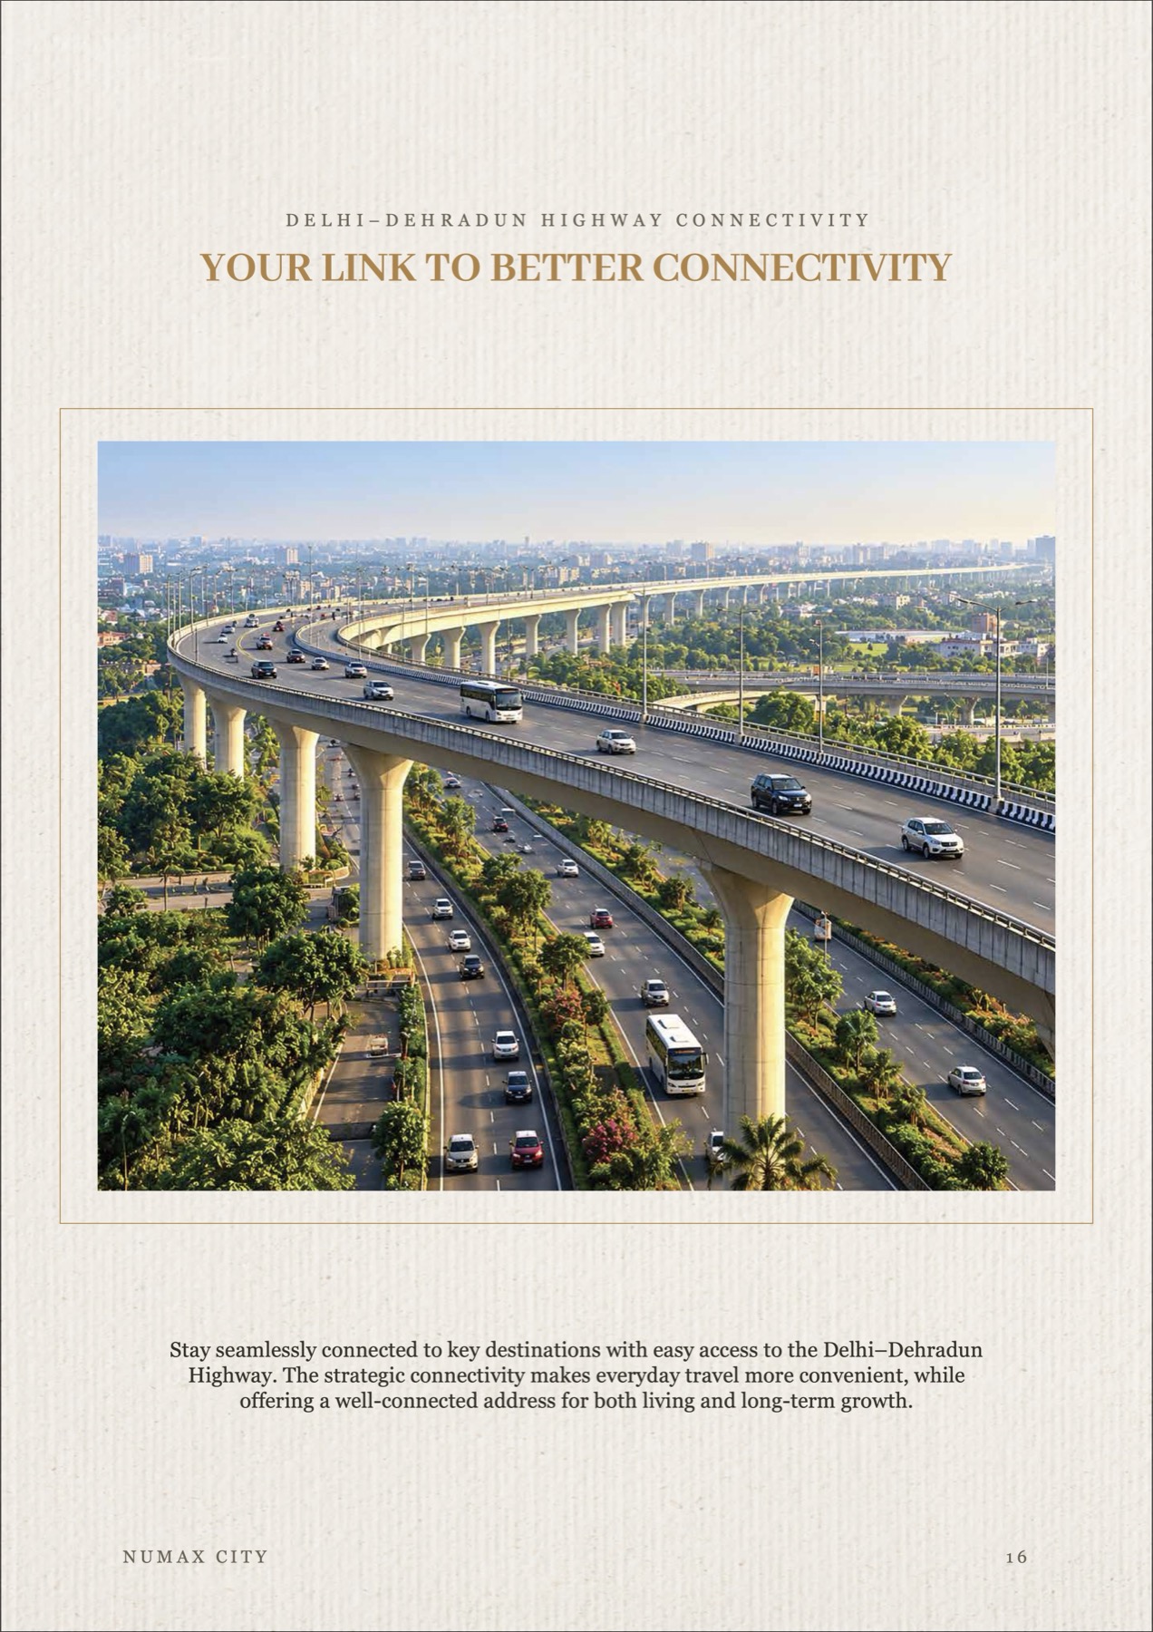
Spacious dual carriageway avenues with palm trees and pedestrian pathways
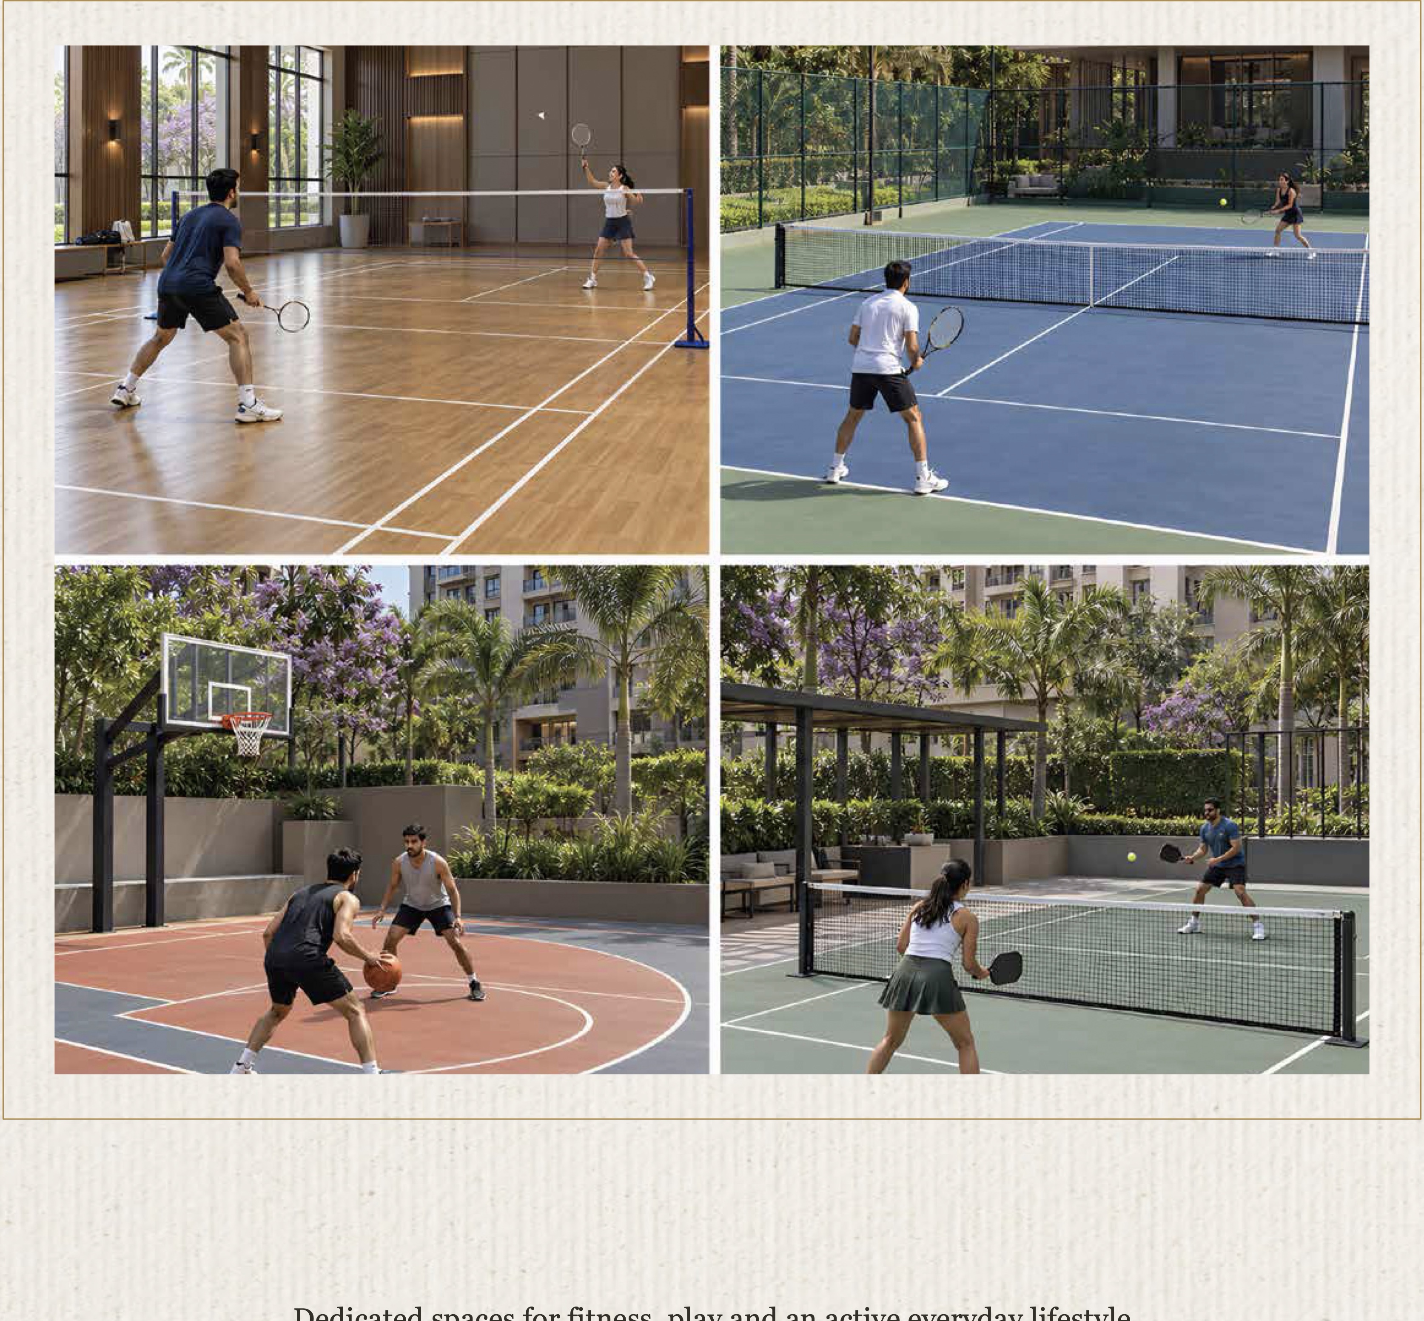
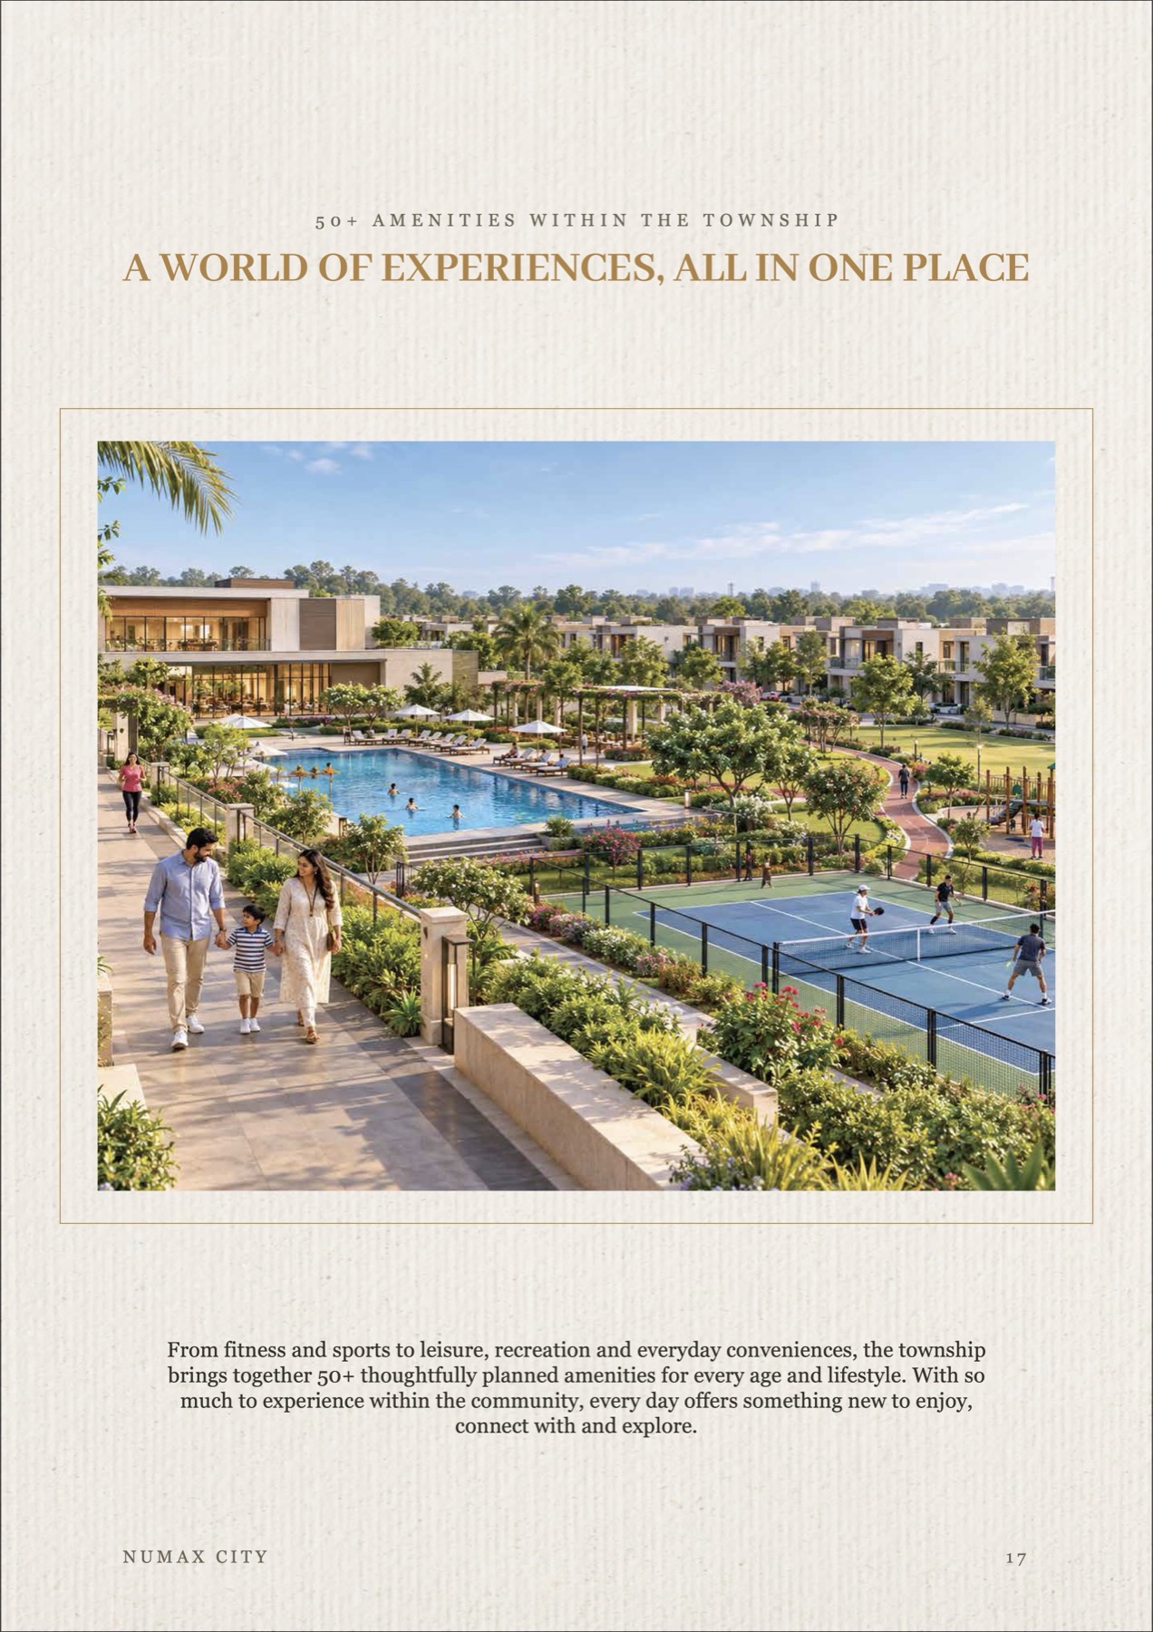
Dedicated courts for Badminton, Tennis, Basketball, and Pickleball
Swimming pool, kids pool, and landscaped promenade for relaxation
Emergency-ready healthcare facility for everyday wellness and timely care
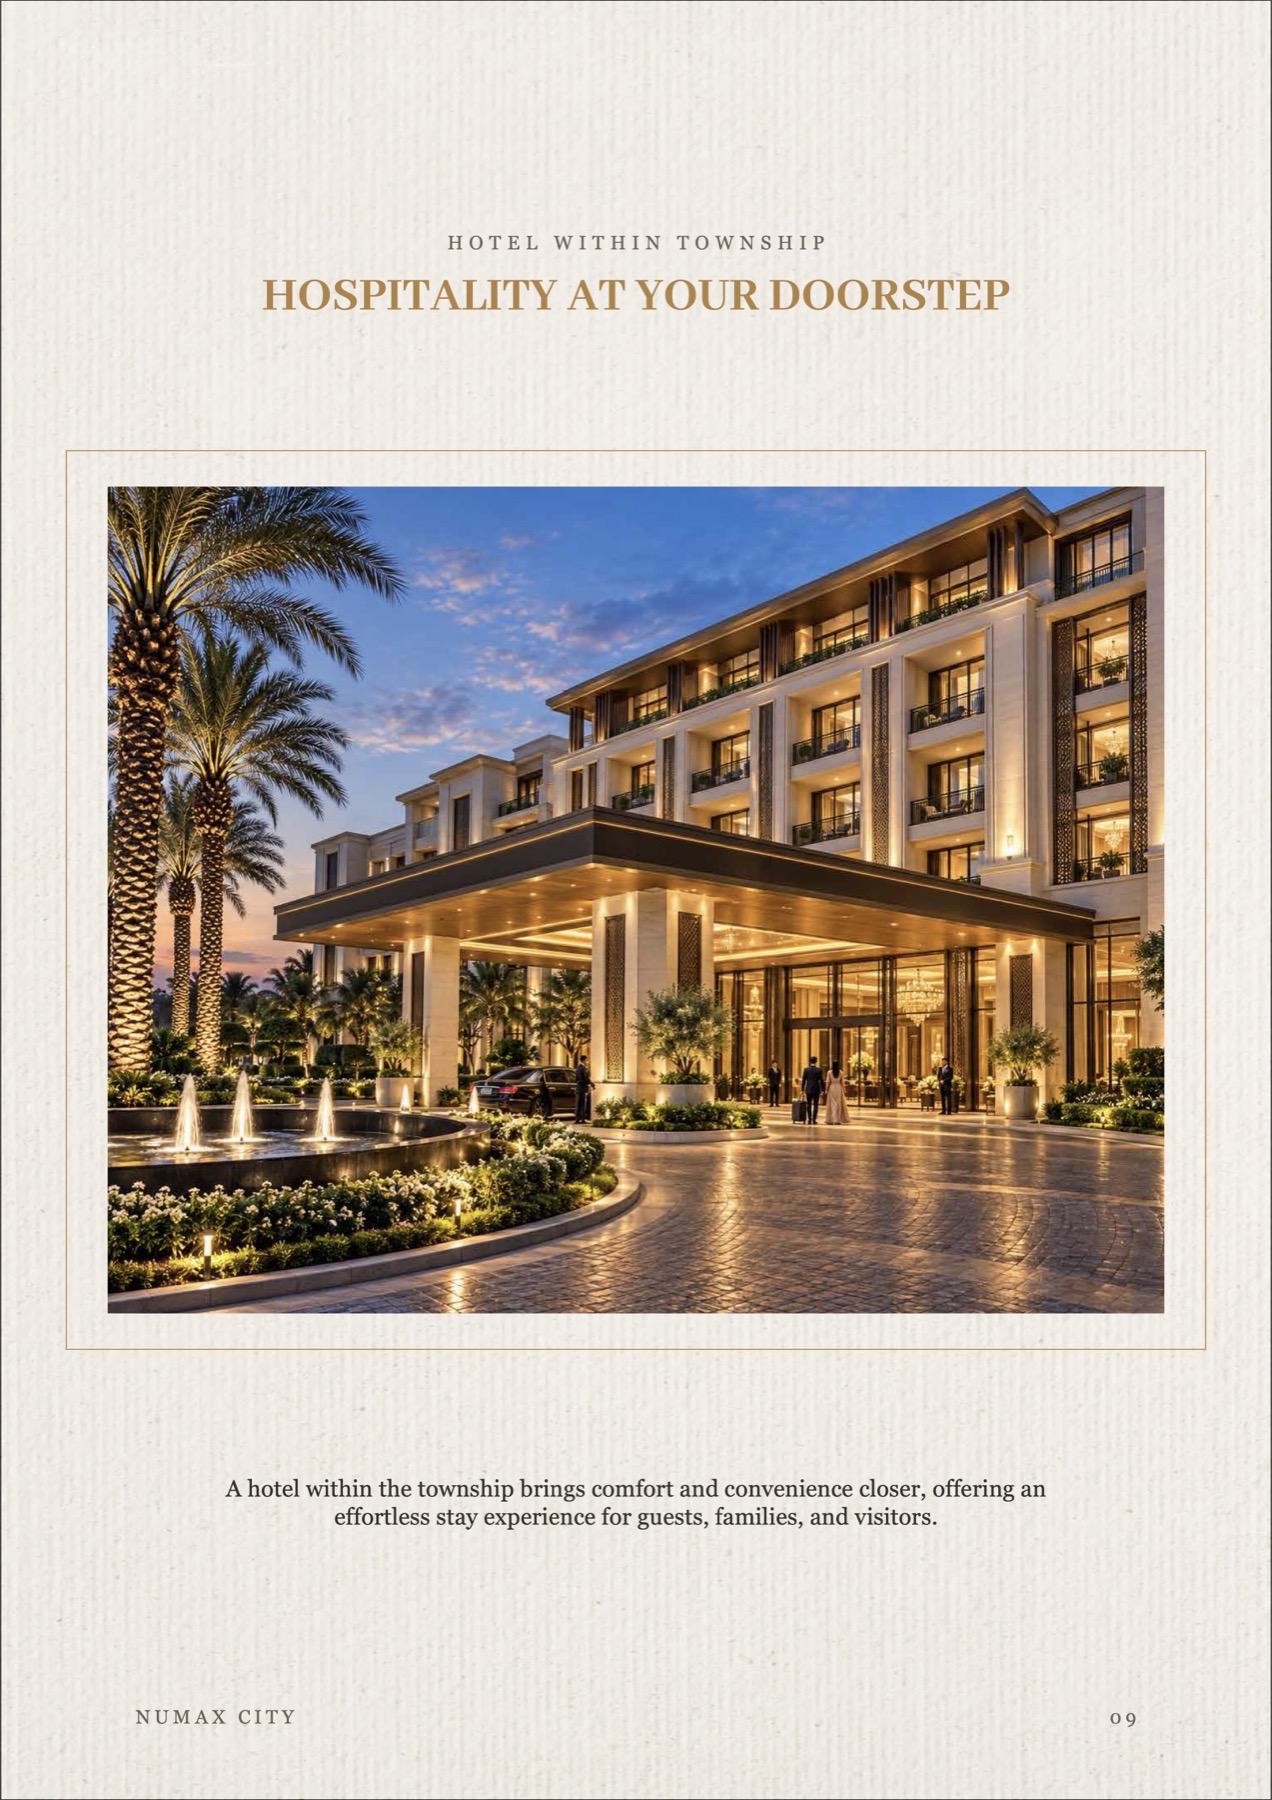
Luxury accommodations and banquet conveniences for residents, guests, and visitors
100-seat panoramic cinema, squash court, reading room, restaurant, and bar lounge
Explore architectural blueprints, room dimension matrices, and comprehensive area statements for luxury multi-unit villas and the integrated masterplan.
Ground, First, and Second Floor layouts featuring double-height spaces, modular kitchen, open-to-sky courtyard, and generous balcony terraces.
| S.No | Floor Level | Built-Up Area (SQFT) | Future Expansion (SQFT) | Total Sale & Future Sale | Open Area |
|---|---|---|---|---|---|
| 1 | Ground Floor | 1,162.39 sq.ft | 54.68 sq.ft | 1,217.07 sq.ft | 530.55 sq.ft |
| 2 | First Floor | 854.01 sq.ft | 302.47 sq.ft | 1,156.47 sq.ft | 365.22 sq.ft |
| 3 | Second Floor | 460.37 sq.ft | 360.16 sq.ft | 820.53 sq.ft | 322.38 sq.ft |
| TOTAL | All Levels Combined | 2,476.77 sq.ft | 717.31 sq.ft | 3,194.08 sq.ft | 1,218.15 sq.ft |
Earthquake Resistant RCC Framed Structure designed to high safety standards and UP building bylaws.
Dedicated covered car parking for each villa with easy driveway ingress and egress.
Flooring: Vitrified Tile. Wall: Plastic Emulsion Paint over POP punning with false ceiling provision.
Flooring: Vitrified Tiles. Wall: Plastic Emulsion Paint over POP punning with designer accents.
Superior quality granite countertop, modular cabinets, SS Sink, Chromium Plated fittings, chimney (Hindware or equivalent) & hot water supply.
Anti-skid floor tiles, designer ceramic wall tiles, premium CP sanitary fittings and branded washbasins.
Villas thoughtfully set along wide, tree-lined walkways featuring timeless neoclassical European proportions, arched windows, and grand entry portals.
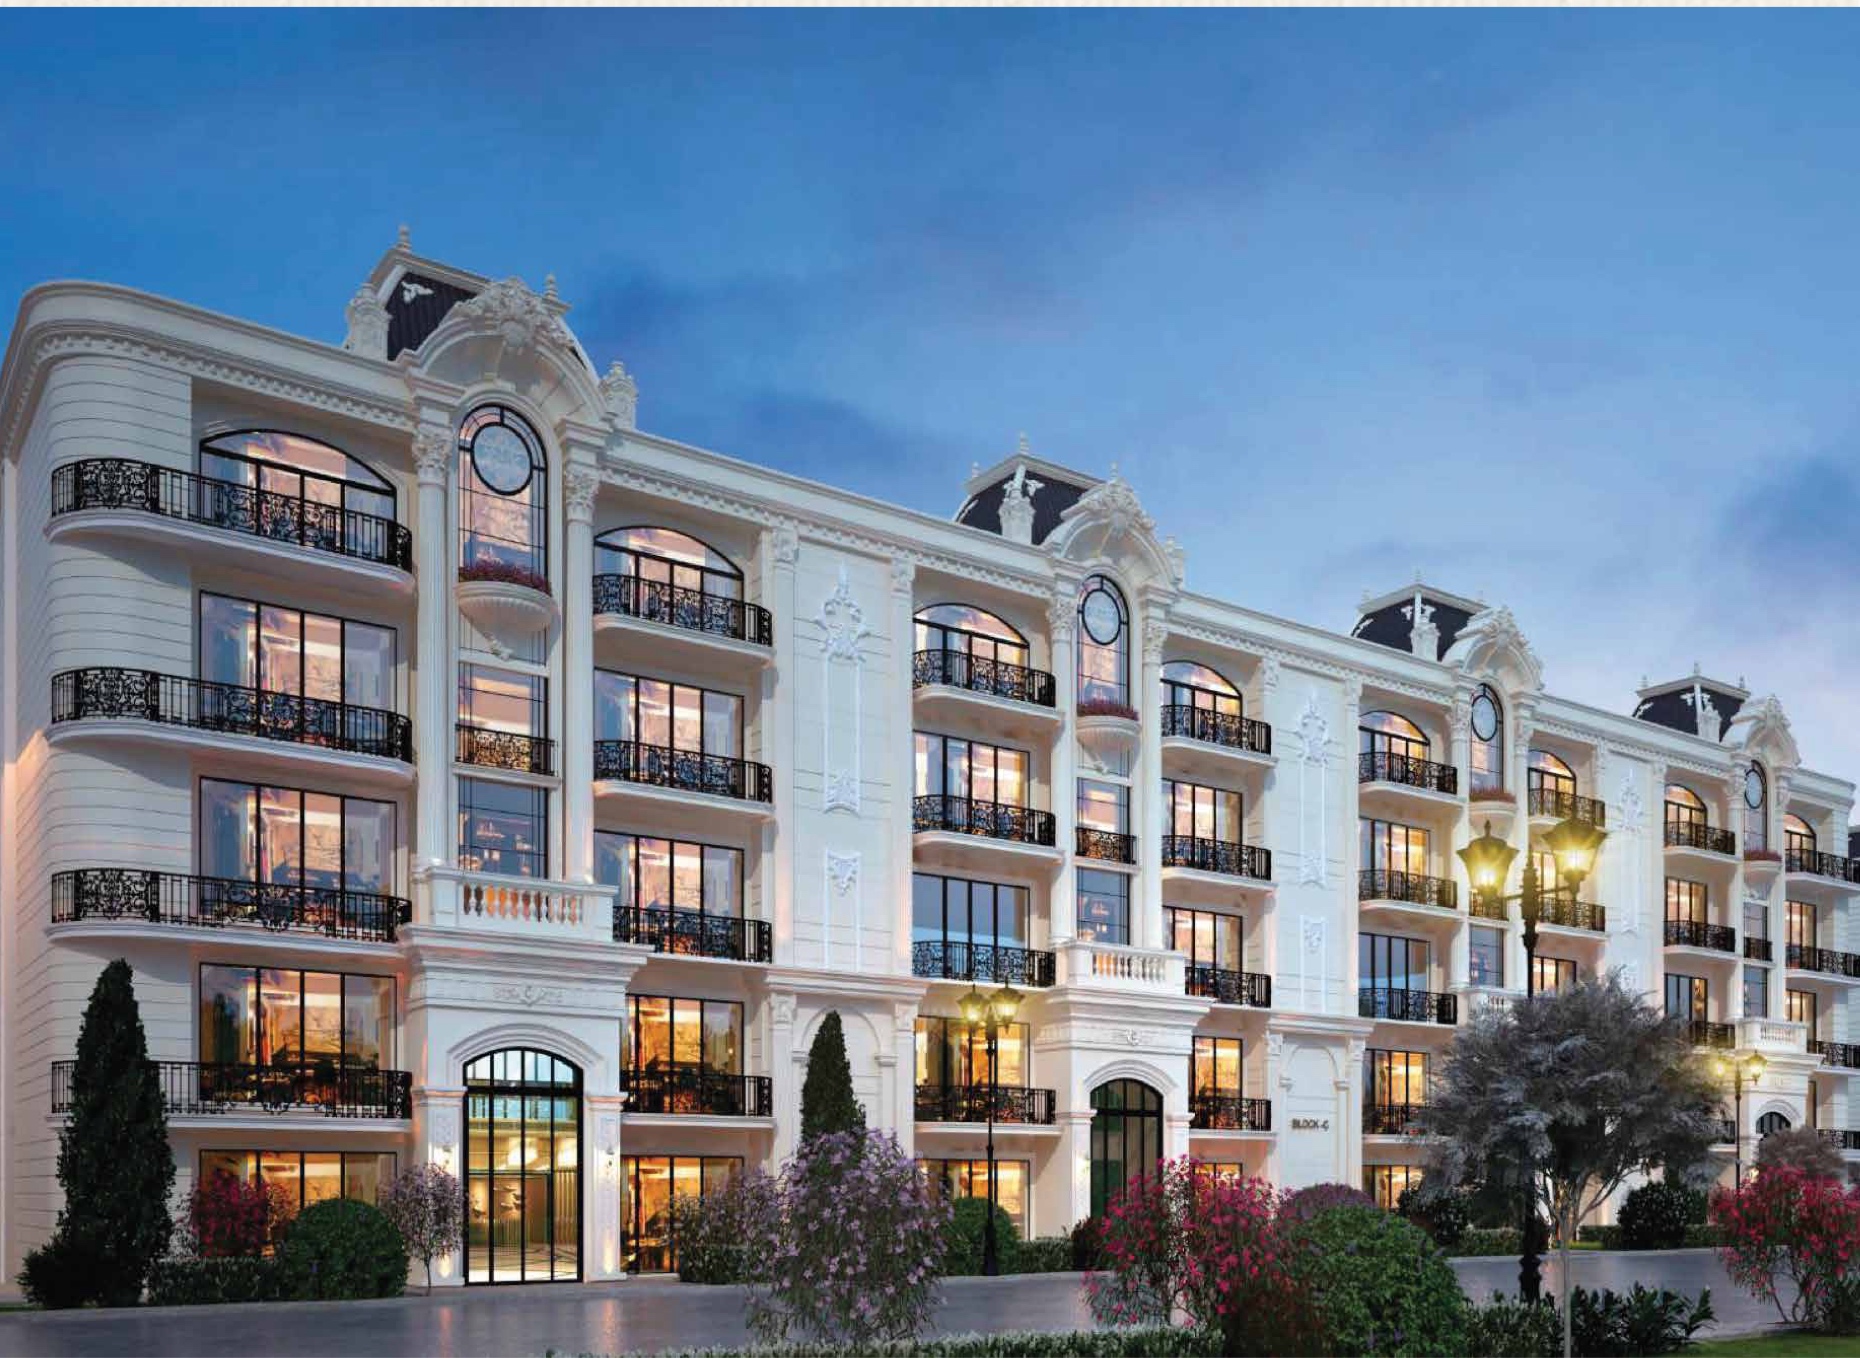
Balanced European symmetry with stone-textured molding, arched lintels, and elegant bay framing.
Spacious open-air balconies with ornamental safety balustrades overlooking tree-lined avenues.
Villas set alongside broad walkways, flowering planters, and dedicated covered vehicle driveways.
Earthquake-resistant RCC framed structural design adhering strictly to UP statutory building bylaws.
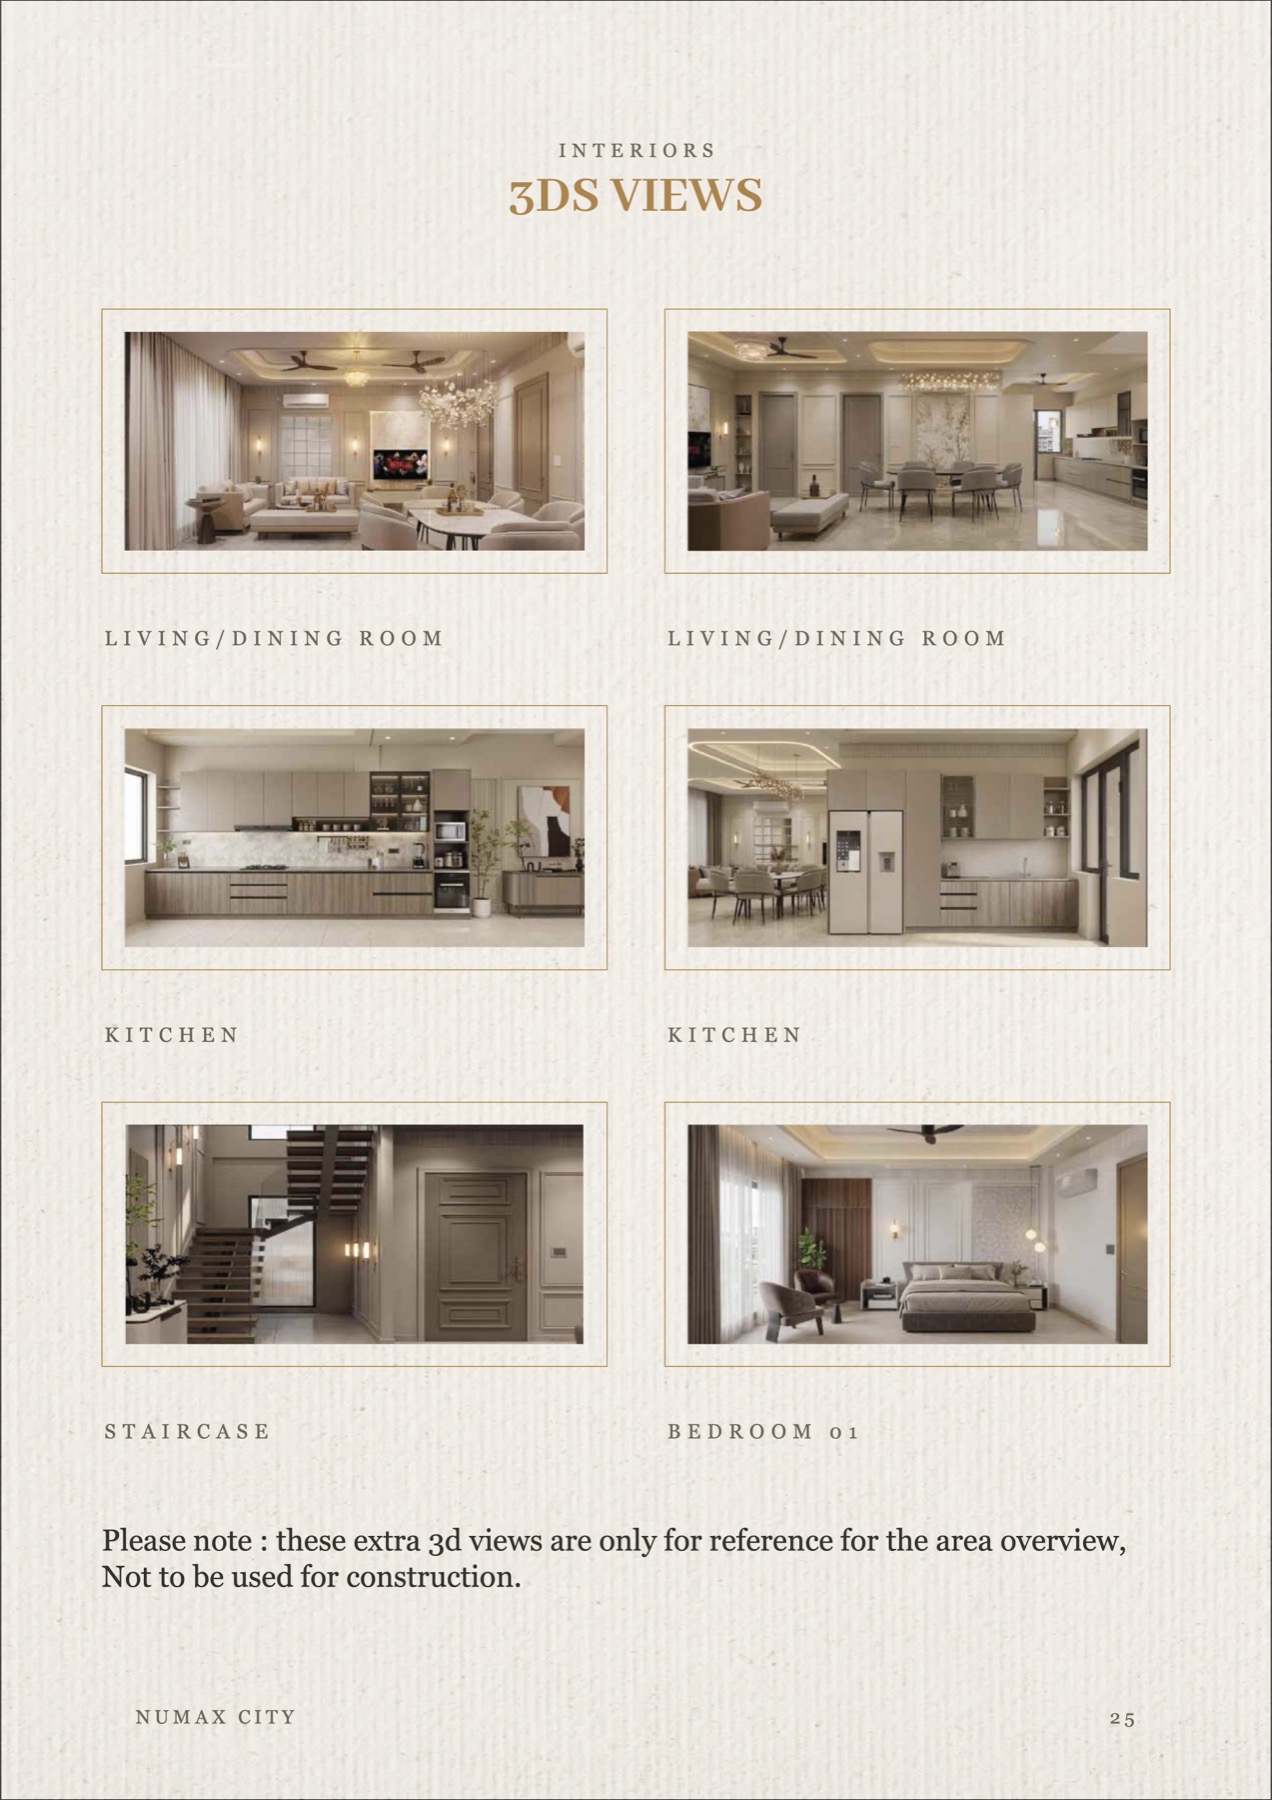
Spatial visualizations and interior styling concepts showcasing double-volume living lounges, designer modular kitchens, sculptural staircases, and serene bedroom suites.
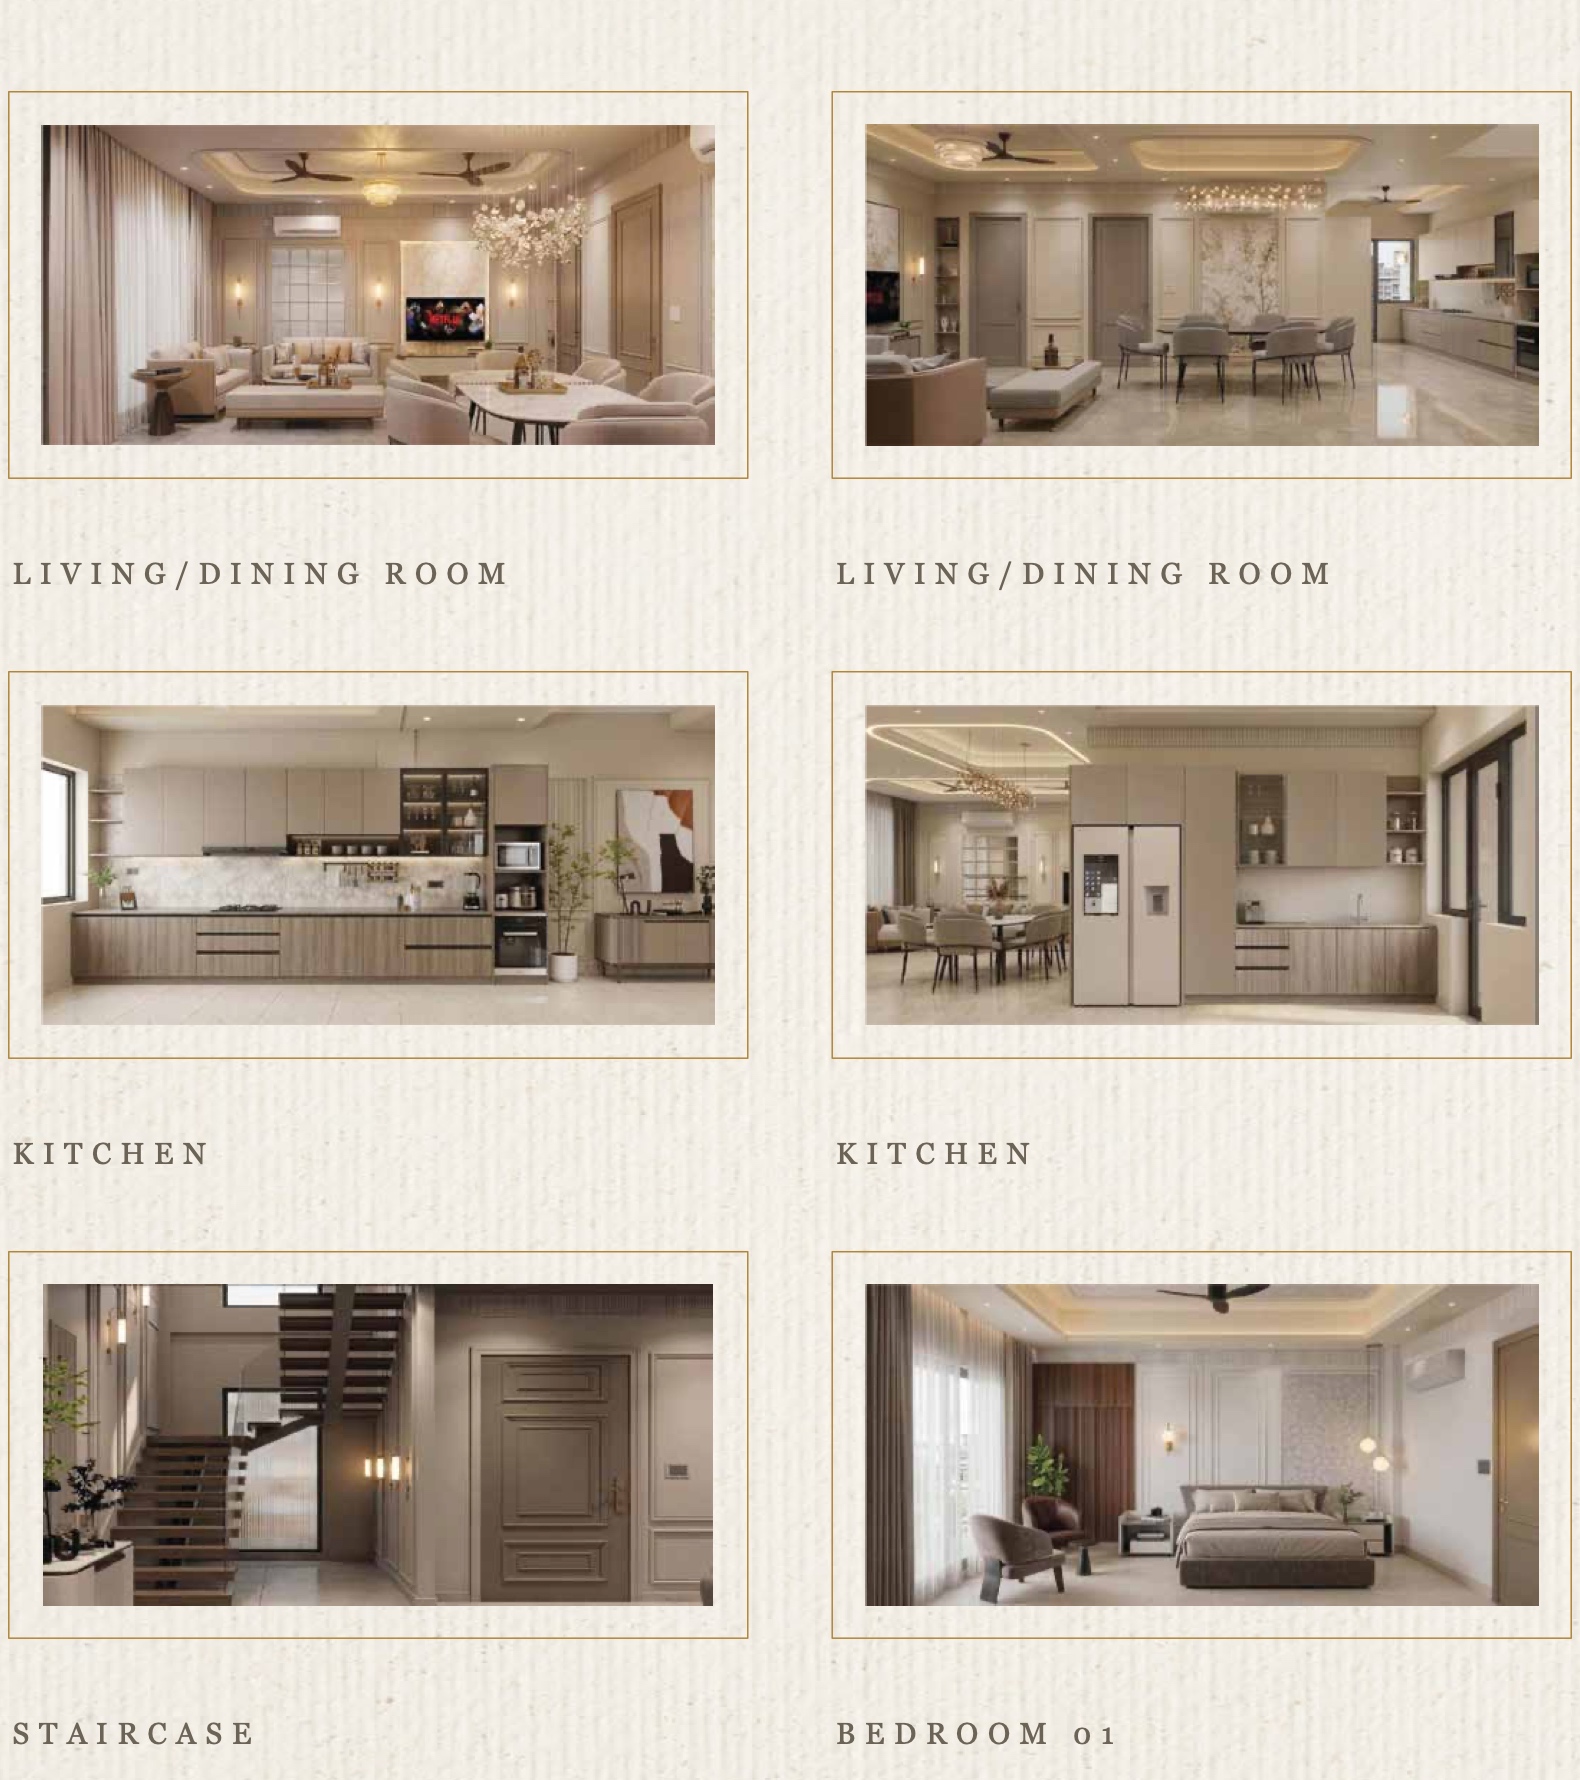
Expansive open-plan living with designer cove lighting, polished vitrified flooring, and seamless indoor-outdoor terrace connectivity.
Granite countertop breakfast island, contemporary modular cabinets, stainless steel sink, and dedicated utility room annex.
Floating marble/granite treads, sleek safety balustrades, double-height ceiling volume, and ambient vertical accent walls.
Private master bedroom retreat with bespoke headboard wall panelling, walk-in dressing area, and ensuite luxury bathroom.
Please note: These extra 3D views are only for reference for the area overview, and are not to be used for construction.
Thoughtfully designed green landscapes create a refreshing environment where nature, wellness, and everyday living come together around a serene central water body.
Bring nature closer to everyday living with over 1 lac plantations spread across the township, creating an oxygen-rich microclimate and encouraging active outdoor living.
Walking trails, reflexology paths, children’s play lawns, and yoga decks.
Curated native trees, flowering pergolas & topiary gardens.
Central lake with wooden interactive deck sitting & water streams.
Spread across 1.25 lakh sq. ft., the dedicated clubhouse brings together fitness, recreation, relaxation, and social experiences to create a complete destination to unwind and celebrate.
Double-height ceilings, central air-conditioning, plush seating lounges, bar cafe, and dedicated indoor billiards and games rooms.
Expansive family swimming pool, children’s splash pool, poolside cabanas, tennis courts, and landscaped jogging paths.
Featuring an exclusive 100-seating panoramic dome cinema with state-of-the-art acoustics, squash court, reading room, and meeting lounge.
Bring faith and tranquillity closer to everyday life. With a dedicated ISKCON Temple within Numax City, residents have a serene, sacred space for prayer, reflection, festive celebrations, and community togetherness — creating moments of lasting peace and positivity right within the township gates.
Healthcare, hospitality, quality education, and arterial 100 ft roads planned cohesively for true walk-to-everything living.
Dedicated healthcare plot ensuring timely medical attention, ambulance accessibility, and complete peace of mind.
Luxury accommodations and banqueting convenience for visiting family, business guests, and corporate travelers.

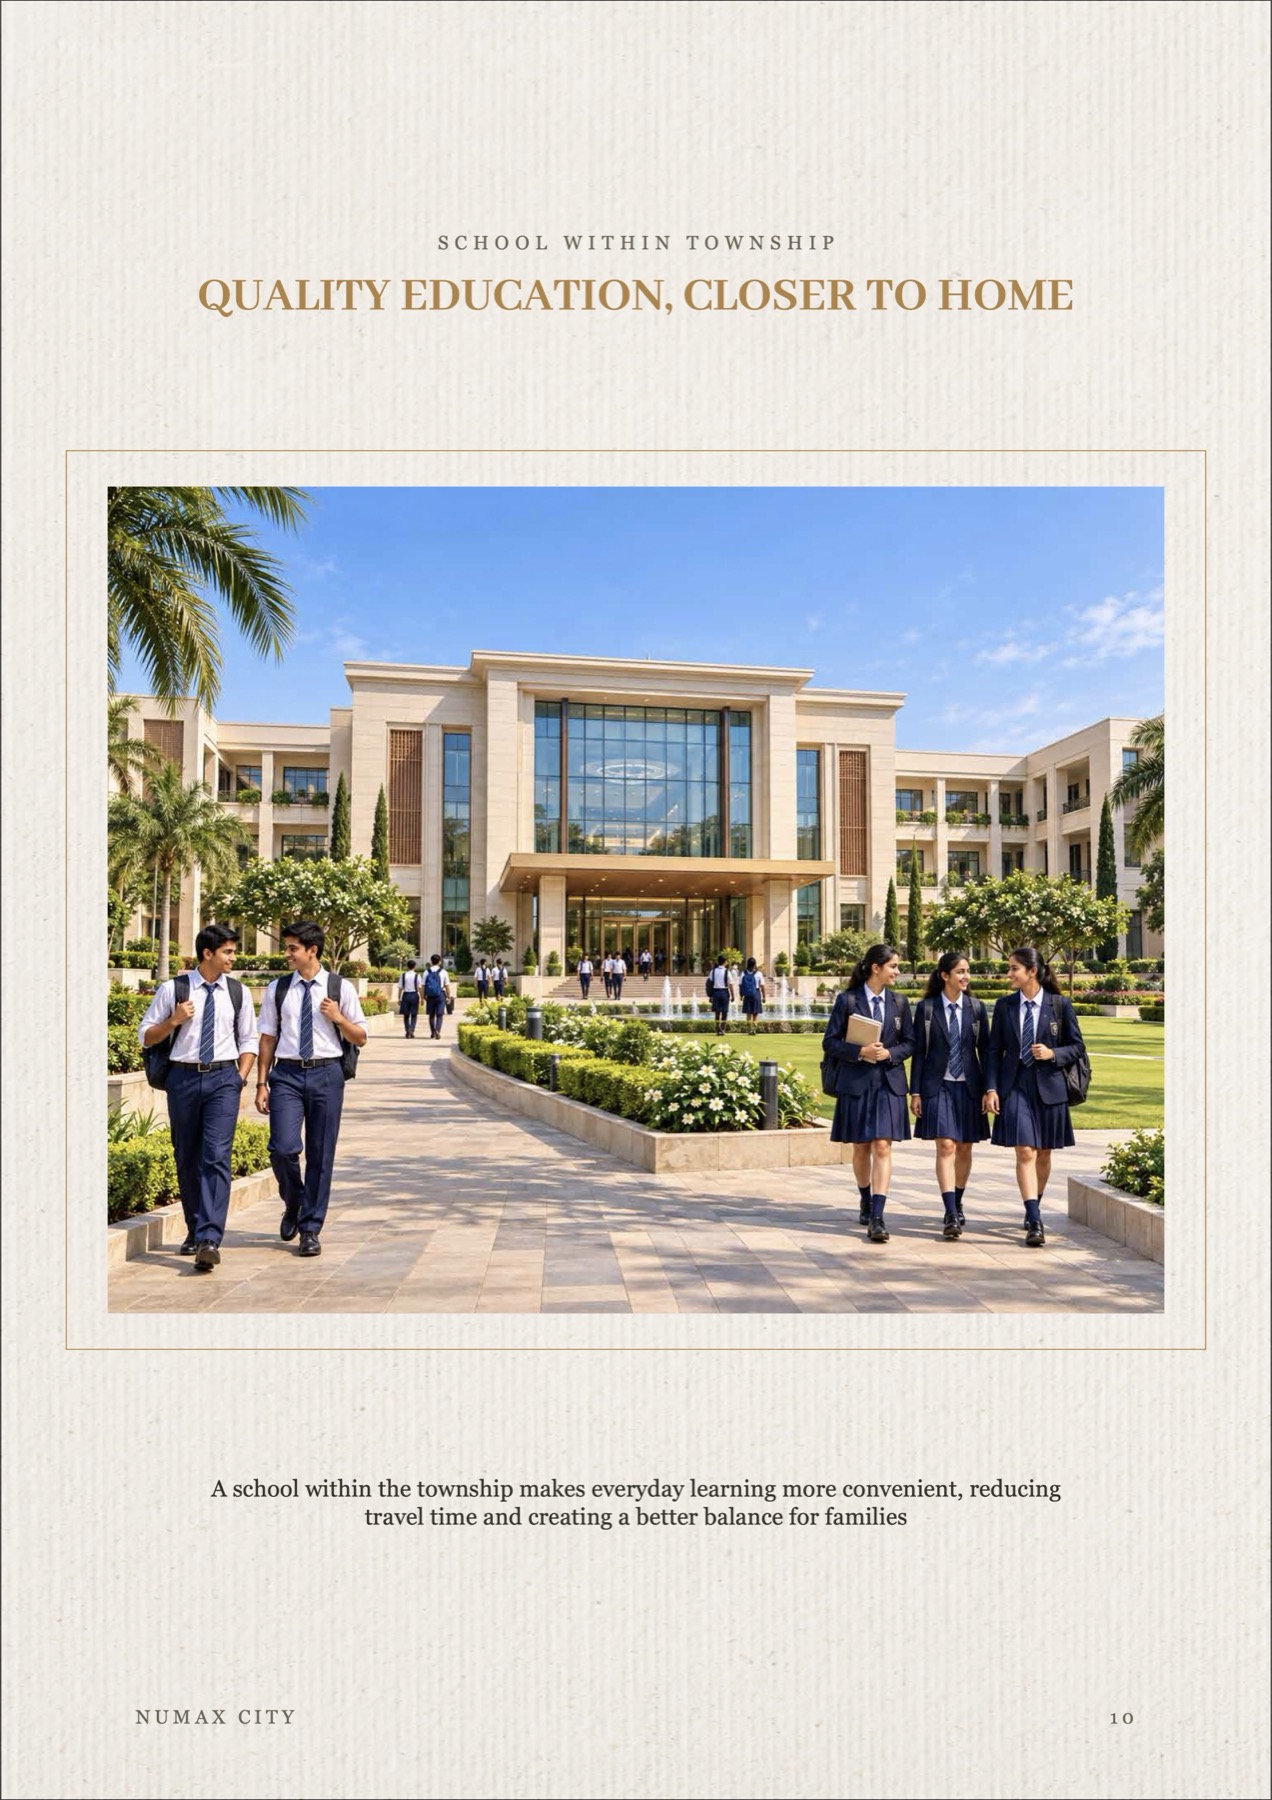
World-class educational campus within the township, eliminating daily school transit and nurturing young minds safely.
Spacious dual carriageway avenues with landscaped palm tree medians and dedicated pedestrian pathways.
Premier national and international dining, multiplex, retail, and convenience brands establishing their presence at Numax City commercial SCO & retail promenades.
Numax City, Muzaffarnagar is officially registered with UP RERA under registration numbers UPRERAPRJ619809/08/2025 and UPRERAPRJ937192/09/2025.
Numax City offers a curated mix of residential freehold plots, luxury multi-unit independent villas (150 sq.yd and 200 sq.yards configurations with study and puja rooms), and integrated commercial showroom and SCO plots.
Yes, Numax City is officially MDA Approved & RERA Approved. It is sanctioned by the Muzaffarnagar Development Authority (MDA) under the Western Uttar Pradesh High-Tech Township Policy 2023 and registered with UP RERA under numbers UPRERAPRJ619809/08/2025 and UPRERAPRJ937192/09/2025.
As per regulatory disclosure on the official brochure, transactions are routed through Punjab National Bank, Account Name: 2514002900000092, IFSC Code: PUNB0251400, PNB Industrial Area Branch, Meerut Road, Muzaffarnagar, UP 251003.
You can download the verified official brochure, masterplan, and floor plans directly from this page, or schedule a personalized on-site visit with our sales and relationship team.
Download verified masterplan, specifications, and regulatory approvals.
Download PDFSpeak with our project relationship advisor at +91 76999 69992.

Numax Civil Lines is an exclusive 22-acre boutique residential development thoughtfully designed for families seeking serenity within Muzaffarnagar’s most sought-after urban address.
Numax Royal Empire represents a visionary 170-acre integrated township in the rapidly expanding growth corridor of Gwalior, strategically positioned between Rairu and Old Cantt along the Morena Highway.